





4 Beds
3 Baths
2,016 SqFt
4 Beds
3 Baths
2,016 SqFt
Open House
Sun Sep 20, 1:00pm - 3:00pm
Key Details
Property Type Single Family Home
Sub Type Single Family Residence
Listing Status Active
Purchase Type For Sale
Square Footage 2,016 sqft
Price per Sqft $272
Subdivision Hunters Creek Tr 430-A Ph 2
MLS Listing ID O6441523
Bedrooms 4
Full Baths 2
Half Baths 1
Construction Status Completed
HOA Fees $297/qua
HOA Y/N Yes
Annual Recurring Fee 1188.0
Year Built 1994
Annual Tax Amount $5,608
Lot Size 7,405 Sqft
Acres 0.17
Property Sub-Type Single Family Residence
Source Stellar MLS
Property Description
The kitchen features abundant cabinetry and counter space, a center island, stainless steel appliances and additional built-in storage, all opening to the main living areas for easy everyday living and entertaining. The spacious living room features soaring ceilings and sliding glass doors leading directly to the screened covered porch and outdoor living area.
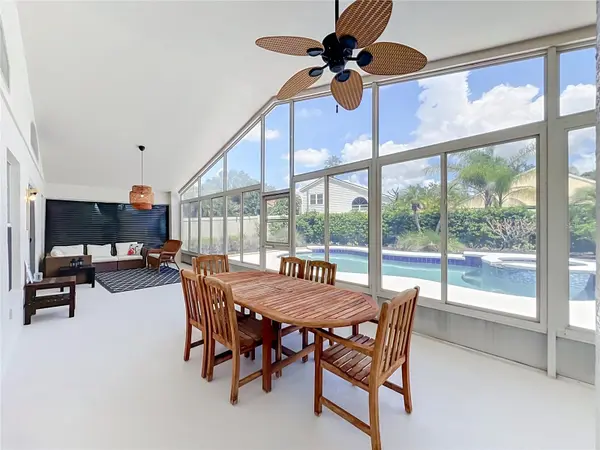
The backyard is a highlight of the home, featuring a sparkling pool surrounded by mature landscaping and plenty of space to relax and enjoy Florida's year-round sunshine. The screened covered porch provides a comfortable spot for outdoor dining and entertaining, while the open pool area is perfect for lounging and cooling off after a day exploring Central Florida. A convenient half bath serves as a pool bath, providing easy access from the outdoor area.
Conveniently located near Orlando's world-famous attractions, shopping, dining and entertainment, this home is ideally positioned for enjoying all that Central Florida has to offer while still coming home to your own private pool and comfortable retreat.
Spacious, bright, lightly lived in and ready for its next owner, this Hunter's Creek pool home offers a great combination of location, indoor space and Florida outdoor living.
Location
State FL
County Orange
Community Hunters Creek Tr 430-A Ph 2
Area 32837 - Orlando/Hunters Creek/Southchase
Zoning P-D
Rooms
Other Rooms Attic, Family Room, Inside Utility
Interior
Interior Features Cathedral Ceiling(s), Ceiling Fans(s), Eat-in Kitchen, High Ceilings, Kitchen/Family Room Combo, Living Room/Dining Room Combo, Open Floorplan, Primary Bedroom Main Floor, Solid Surface Counters, Split Bedroom, Thermostat, Vaulted Ceiling(s), Walk-In Closet(s)
Heating Central, Electric
Cooling Central Air
Flooring Carpet, Ceramic Tile, Laminate, Wood
Furnishings Negotiable
Fireplace false
Appliance Dishwasher, Disposal, Dryer, Electric Water Heater, Microwave, Range, Refrigerator, Washer
Laundry Inside, Laundry Room
Exterior
Parking Features Garage Door Opener
Garage Spaces 2.0
Fence Fenced, Vinyl
Pool In Ground, Pool Sweep
Community Features Deed Restrictions, Playground, Street Lights
Utilities Available BB/HS Internet Available, Cable Available, Cable Connected, Electricity Connected, Public, Sprinkler Meter, Underground Utilities, Water Connected
Amenities Available Park, Playground, Pool, Tennis Court(s)
View Y/N No
Water Access No
Roof Type Shingle
Porch Covered, Deck, Enclosed, Patio, Rear Porch, Screened
Attached Garage true
Exposure Southwest
Garage true
Private Pool Yes
Building
Lot Description In County, Level, Sidewalk, Paved
Entry Level One
Foundation Slab
Lot Size Range 0 to less than 1/4
Sewer Public Sewer
Water Public
Architectural Style Contemporary
Structure Type Block,Stucco
New Construction false
Construction Status Completed
Schools
Elementary Schools Endeavor Elem
Middle Schools Hunter'S Creek Middle
High Schools Freedom High School
Others
Pets Allowed Yes
Senior Community No
Ownership Fee Simple
Monthly Total Fees $99
Acceptable Financing Cash, Conventional, FHA, VA Loan
Membership Fee Required Required
Listing Terms Cash, Conventional, FHA, VA Loan
Special Listing Condition None
Virtual Tour https://nodalview.com/s/1PFEkZUNPFpP9luC-j7ea4

Schools and Properties Nearby
Find out why customers are choosing LPT Realty to meet their real estate needs
Learn More About LPT Realty