



2 Beds
2 Baths
1,524 SqFt
2 Beds
2 Baths
1,524 SqFt
Key Details
Property Type Single Family Home
Sub Type Villa
Listing Status Active
Purchase Type For Sale
Square Footage 1,524 sqft
Price per Sqft $295
Subdivision Grand Palm Ph 3Aa
MLS Listing ID A4705797
Bedrooms 2
Full Baths 2
HOA Fees $527/qua
HOA Y/N Yes
Annual Recurring Fee 3618.44
Year Built 2017
Annual Tax Amount $1,354
Lot Size 4,791 Sqft
Acres 0.11
Property Sub-Type Villa
Source Stellar MLS
Property Description
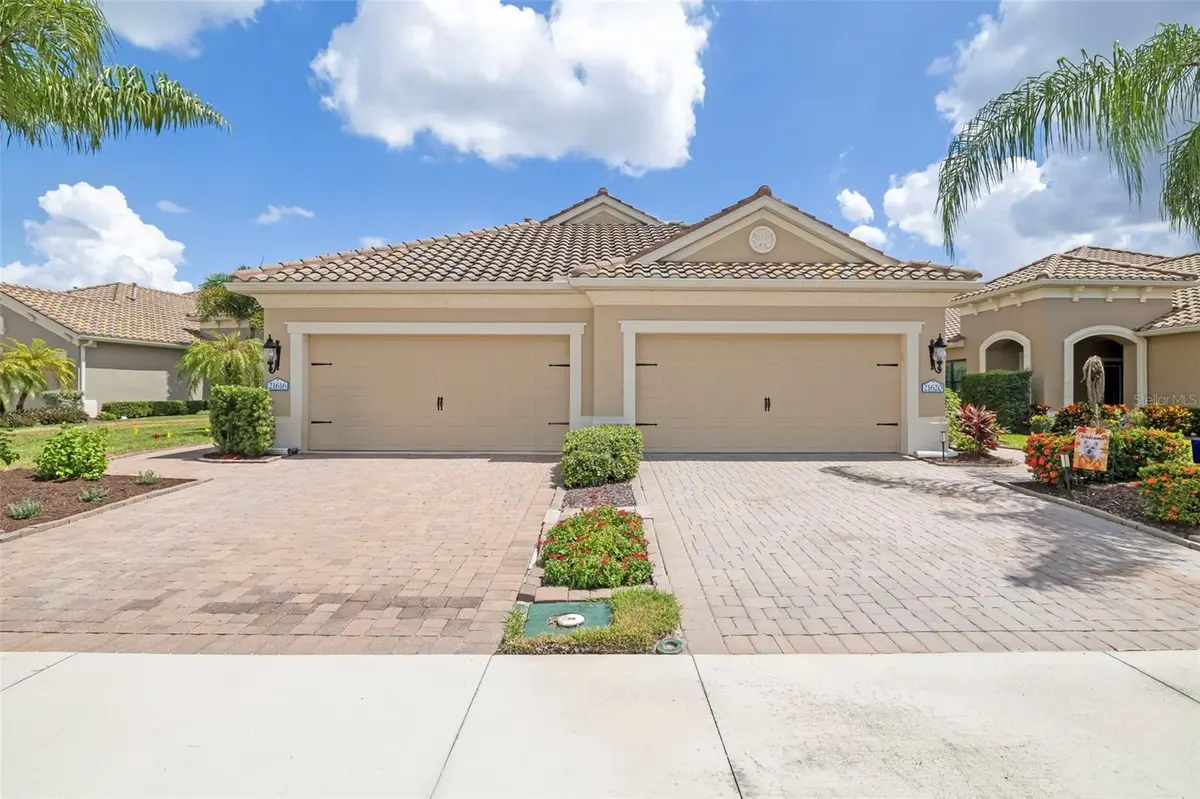
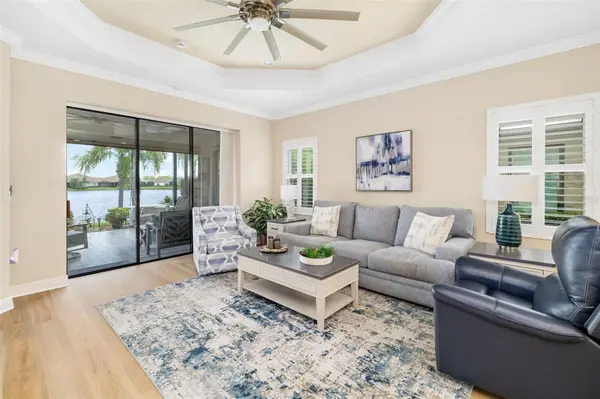
Inside, the open-concept Tidewater floor plan lives like a single-family home while offering the convenience of maintenance-free villa living. High ceilings, crown molding, abundant natural light, NEW LVP FLOORING, and NEW BEDROOM CARPETING create an inviting atmosphere throughout the spacious great room, dining area, and kitchen. The beautifully updated kitchen features solid wood cabinetry, BRAND-NEW QUARTZ COUNTERTOPS, ALL NEW APPLIANCES, natural gas cooking, and a large center island with additional seating, creating the perfect space for entertaining or everyday living.
A private office/den at the front of the home provides the ideal work-from-home space, while the split-bedroom layout offers outstanding privacy for owners and guests. The spacious primary suite features two walk-in closets, dual vanities with NEW SINKS AND FAUCETS, a walk-in shower, NEW PRIMARY TOILET, and a private water closet. The guest bathroom has also been refreshed with NEW SINKS AND FAUCETS, while the NEW HOT WATER HEATER adds another valuable system upgrade.
The extended screened lanai is the true centerpiece of the home, overlooking one of the community's most peaceful lake settings. Pocket sliding glass doors create seamless indoor-outdoor living, while Storm Smart pull-down screens, an electronic retractable awning, and a professionally installed paver grilling patio provide the perfect setting for entertaining or enjoying spectacular Florida sunsets. The FRESHLY PAINTED LANAI, NEW REAR SCREEN, upgraded landscaping, paver edging, French drain system, and LeafGuard gutters complete this exceptional outdoor retreat.
Even the garage has been thoughtfully upgraded with premium cabinetry, a PROFESSIONALLY FINISHED EPOXY FLOOR, additional lighting, and outstanding storage, creating a space equally suited for vehicles, hobbies, or workshop projects.
Villa owners enjoy their own private neighborhood pool, spa, grilling area, and shaded lounge spaces, while Grand Palm offers one of Venice's premier resort lifestyles with three heated pools, a splash park, fitness center, tennis and pickleball courts, bocce, dog parks, miles of walking and biking trails, Exploration Park, a full-time lifestyle director, and Grand Palm's signature private island with fishing piers and scenic nature trails.
Perfectly located in Venice, Grand Palm provides convenient access to Downtown Wellen Park, CoolToday Park, Venice Island, world-renowned Gulf beaches, shopping, dining, medical facilities, and I-75.
With extensive upgrades, breathtaking lake views, exceptional outdoor living, and one of Grand Palm's most desirable villa floor plans, this home presents a rare opportunity to enjoy resort-style living with the comfort, quality, and peace of mind that today's buyers are searching for. Schedule your private showing today.
Location
State FL
County Sarasota
Community Grand Palm Ph 3Aa
Area 34293 - Venice
Zoning SAPD
Rooms
Other Rooms Den/Library/Office
Interior
Interior Features Built-in Features, Ceiling Fans(s), Crown Molding, Eat-in Kitchen, High Ceilings, Kitchen/Family Room Combo, Living Room/Dining Room Combo, Open Floorplan, Primary Bedroom Main Floor, Solid Wood Cabinets, Split Bedroom, Stone Counters, Thermostat, Tray Ceiling(s), Walk-In Closet(s), Window Treatments
Heating Central, Electric
Cooling Central Air
Flooring Carpet, Luxury Vinyl, Tile, Wood
Furnishings Negotiable
Fireplace false
Appliance Dishwasher, Disposal, Dryer, Gas Water Heater, Microwave, Range, Refrigerator, Washer
Laundry Inside, Laundry Room
Exterior
Exterior Feature Lighting, Rain Gutters, Shade Shutter(s)
Garage Spaces 2.0
Community Features Clubhouse, Deed Restrictions, Dog Park, Fitness Center, Gated Community - No Guard, Golf Carts OK, Irrigation-Reclaimed Water, Park, Playground, Pool, Tennis Court(s)
Utilities Available BB/HS Internet Available, Cable Available, Electricity Connected, Natural Gas Connected, Public, Sewer Connected, Underground Utilities, Water Connected
Amenities Available Clubhouse, Fitness Center, Gated, Park, Pickleball Court(s), Playground, Pool, Recreation Facilities, Tennis Court(s), Trail(s)
View Y/N Yes
Water Access No
View Water
Roof Type Concrete,Tile
Porch Covered, Patio, Screened
Attached Garage true
Exposure West
Garage true
Private Pool No
Building
Entry Level One
Foundation Slab
Lot Size Range 0 to less than 1/4
Builder Name Neal Communities
Sewer Public Sewer
Water Public
Architectural Style Florida
Structure Type Block
New Construction false
Schools
Elementary Schools Taylor Ranch Elementary
Middle Schools Venice Area Middle
High Schools Venice Senior High
Others
Pets Allowed Yes
HOA Fee Include Common Area Taxes,Pool,Maintenance Grounds,Management,Recreational Facilities
Senior Community No
Ownership Fee Simple
Monthly Total Fees $301
Acceptable Financing Cash, Conventional, FHA, VA Loan
Membership Fee Required Required
Listing Terms Cash, Conventional, FHA, VA Loan
Special Listing Condition None
Virtual Tour https://www.propertypanorama.com/instaview/stellar/A4705797

Schools and Properties Nearby
Find out why customers are choosing LPT Realty to meet their real estate needs
Learn More About LPT Realty